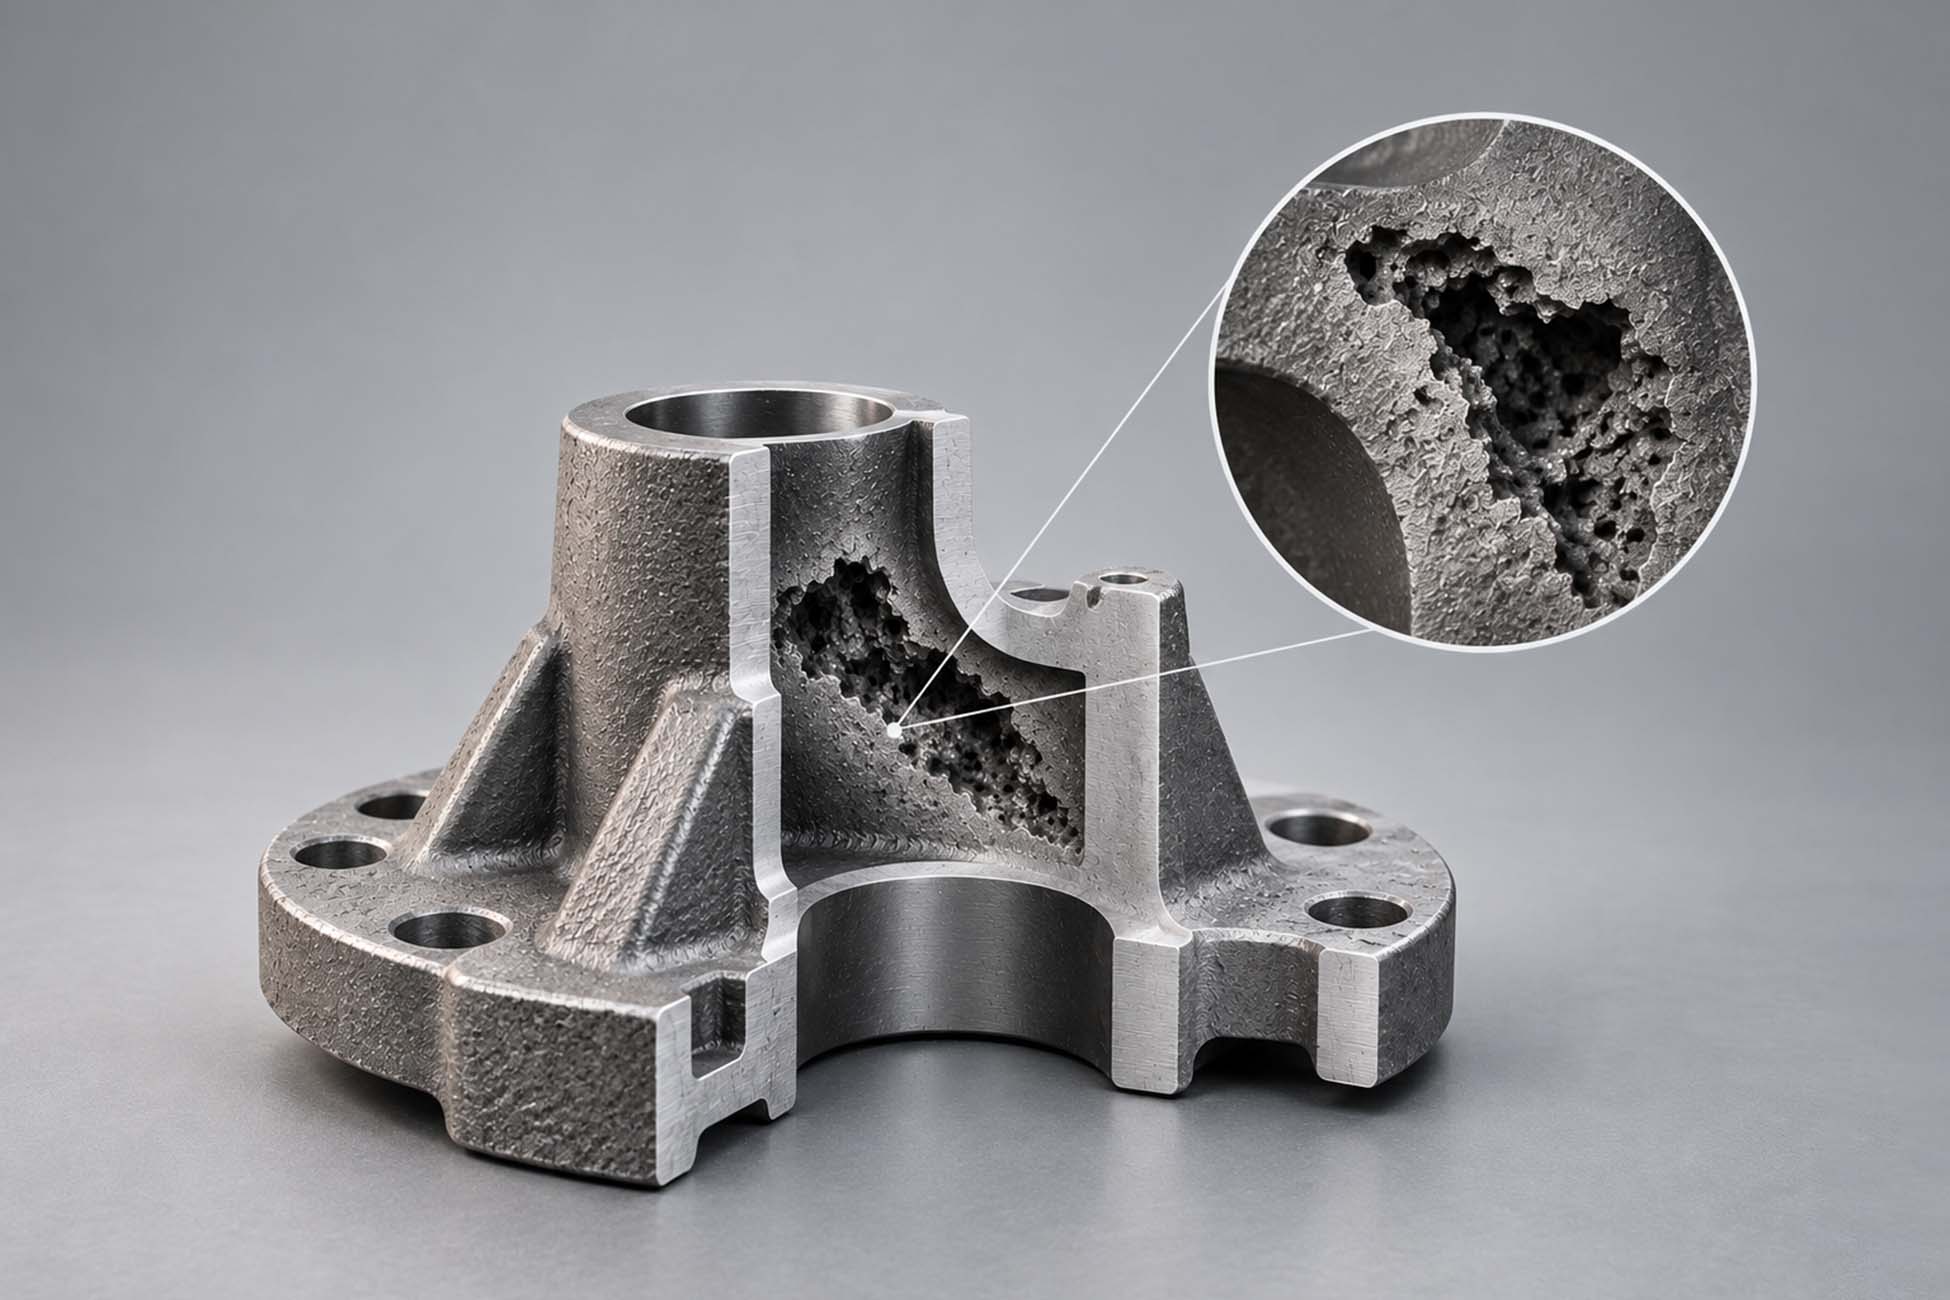
Metal Casting Shrinkage: Causes, Types, and Defect Prevention
Metal casting shrinkage is the natural volume reduction that occurs as molten metal cools and solidifies inside a mold. This physical reaction directly impacts the final dimensional accuracy and structural integrity of a custom part.
Understanding the distinct phases of cooling, the types of defects this contraction creates, and the engineering methods used to prevent them is critical for securing reliable components during production runs.
Table of Contents
Key Takeaways
- Natural Phenomenon: Shrinkage is an unavoidable physical reaction when molten metal cools and solidifies.
- Three Phases: Volume reduction occurs in three distinct stages known as liquid, solidification, and solid shrinkage.
- Defect Risks: Unmanaged shrinkage leads to open surface depressions or closed internal porosity that compromises part strength.
- Prevention Methods: Foundries control shrinkage using calculated pattern allowances, risers, and optimized gating systems.
- Quality Assurance: Partnering with a QMS 9001:2015 Certified manufacturer supports proper engineering review to prevent shrinkage defects before high-volume production begins.
What Is Metal Casting Shrinkage?

Metal casting shrinkage is the natural volumetric contraction that happens when molten metal cools, changes phase, and solidifies into a final part. As the high-temperature liquid metal drops to room temperature, its physical volume shrinks.
While this contraction can’t be stopped, it must be carefully managed to help the final component meet exact specifications. Manufacturers control this process by:
- Calculating the exact rate of shrinkage for specific alloys.
- Scaling up the mold dimensions to compensate for the expected volume loss.
- Designing targeted pathways to feed additional metal into the mold during the cooling process.
For a pattern shop, one of the most important considerations is accounting for the expected dimensional contraction when creating the pattern. An experienced patternmaker should know the appropriate amount of additional stock required for the specific alloy, casting process, and part geometry. This should be reviewed and verified before tooling is finalized and production begins.
Causes of Metal Casting Shrinkage
Shrinkage is caused by the thermal contraction of metal as it transitions from a hot liquid to a room-temperature solid. The cooling rate determines how quickly this contraction happens, and the entire process unfolds across three distinct phases:
- Liquid Shrinkage: This first phase occurs as the molten metal cools from its initial pouring temperature down to its freezing point. The liquid simply takes up less space as it loses heat. The volume drops slightly, but the metal remains entirely fluid.
- Solidification Shrinkage: This is the most critical phase for part quality. As the metal transitions from a liquid to a solid state, a sharp and rapid drop in volume occurs. This phase is where internal voids and surface defects form if the mold lacks a constant supply of extra liquid metal to fill the contracting space.
- Solid Shrinkage: Also known as patternmaker’s shrink, this final phase happens after the metal has completely solidified but is still hot. As the solid part cools down to room temperature, its overall physical dimensions shrink. This phase doesn’t cause internal voids, but it directly affects the final dimensional accuracy of the component.
To visualize this progression, picture pouring hot wax into a mold. As the hot wax cools slightly, the fluid level drops (liquid shrinkage). When the wax begins to harden, a deep depression often forms in the center because the material pulls inward as it changes from liquid to solid (solidification shrinkage).
Finally, once the wax is completely hard and cools to room temperature, the entire block pulls away slightly from the mold walls (solid shrinkage). In metal casting, manufacturers must account for all three stages to produce an accurate and defect-free part.
Types of Shrinkage During Metal Casting
When solidification shrinkage isn’t properly managed, it leaves behind empty spaces within the metal and can contribute to a range of casting defects. These shrinkage-related defects can take several forms, depending on where they occur and how the casting solidifies. Open and closed shrinkage are two common classifications, although casting shrinkage can produce a broader range of defect types and appearances.
Defect Type | Visual Appearance | Main Cause | Impact on Part Quality |
Open Shrinkage | Surface depressions or deep cavities open to the air. | Lack of liquid metal feeding the surface during solidification. | Compromises exterior dimensions and creates visible weak points. |
Closed Shrinkage | Internal voids or clusters of small holes (porosity). | Isolated hot spots cooling slower than surrounding metal. | Weakens internal structural integrity and causes unexpected part failure. |
Open shrinkage is generally easier to spot during a standard visual inspection because it forms on the exterior of the part. A classic example is an open pipe defect, where a distinct, funnel-shaped hole sinks into the surface of the metal.
For an experienced foundry producing a properly engineered casting, open shrinkage is generally not the primary concern. Surface shrinkage cavities are typically visible and can be identified during inspection. The greater challenge is controlling internal shrinkage and, more importantly, ensuring that any potential shrinkage does not occur in an area that is critical to the part’s application.
Closed shrinkage is much harder to detect, and it often appears as sponge shrinkage. This defect looks like a cluster of tiny, jagged pores hidden deep inside the component. Finding this internal porosity requires cross-functional quality inspections using advanced non-destructive testing to ensure the hidden voids do not cause parts to fail under heavy loads.
How to Avoid Shrinkage in Casting
Experienced manufacturing partners manage shrinkage by designing molds and feeding systems that control where and how the metal solidifies. The objective is to discourage shrinkage in areas where it could interfere with fit, form, or function, while supporting the leak tightness and structural integrity required by the application. Before a medium- to high-volume production run begins, engineers should conduct a thorough feasibility review to identify critical areas and determine how the metal should be fed and solidified.
The appropriate approach can vary depending on the alloy being cast. Different metals and alloys have different solidification characteristics, so the pattern, feeding system, and mold design should be evaluated for the specific material. This is particularly important for applications involving bronze sand casting, where the specific bronze alloy and casting requirements should be considered during the engineering review.
Apply a Shrinkage Allowance to the Pattern
They start by applying a precise shrinkage allowance to the patternmaker’s design. An experienced pattern shop should know the appropriate amount of extra stock required to compensate for shrinkage based on the alloy, casting process, and geometry of the part. This should be reviewed and verified during the Launch Meeting before the pattern and tooling are finalized.
Design Risers to Feed the Casting
To prevent internal voids during the critical solidification phase, engineers design a specialized gating system. This network includes risers, also known as feeders, which act as reservoirs of extra molten metal. As the main casting solidifies and shrinks, the risers continuously feed liquid metal into the mold to fill the contracting space.
Use Chills for Directional Solidification
Manufacturers also use chills to control the cooling rate. Chills are heat-absorbing metal inserts placed in the mold near thicker sections of the casting and are one of several techniques used in sand casting to control solidification. They draw heat away quickly, forcing the metal to cool in a specific direction.
This directional solidification is designed to make the metal freeze progressively toward the risers, pushing potential porosity out of the actual component and into the disposable riser material. By combining these techniques within a QMS 9001:2015 Certified manufacturing process, buyers can be confident their production batches will maintain consistent dimensional accuracy.
Securing Defect-Free Cast Components for Production
Metal casting shrinkage is an unavoidable physical reaction, but manufacturing defects are entirely preventable. Successful medium- to high-volume manufacturing relies on precise engineering feasibility reviews, proper mold design, and strict thermal controls to manage volume reduction across all three cooling phases.
By addressing shrinkage allowances and directional solidification before tooling is finalized, manufacturers reduce the risk of internal voids and dimensional inaccuracies. Procurement teams should always ensure their manufacturing partner has robust quality systems in place to calculate and control these variables prior to initiating full-scale production.
Need Help Sourcing Reliable Cast Components?
Predicting and compensating for shrinkage in metal casting requires experienced engineering and precise mold design. The Federal Group USA provides custom cast components for businesses requiring durable, high-volume parts across the medical, energy, and construction industries.
Our QMS 9001:2015 Certified manufacturing process supports proper gating, riser design, and material selection to prevent defects before production begins. Contact our team to submit your drawings for an engineering feasibility review and secure reliable manufacturing for your next project.
FAQs
What Is Shrinkage in a Casting?
Shrinkage in a casting is the natural reduction in physical volume that happens when molten metal cools and turns into a solid. This process occurs in three stages as the material loses heat and drops to room temperature.
If the mold isn’t designed to feed extra liquid metal during the cooling process, this contraction creates surface depressions or internal voids. Foundries manage this by scaling up mold sizes and using specialized reservoirs to supply extra material as the part solidifies.
What Is the Acceptable Shrinkage Percentage?
The acceptable shrinkage percentage depends entirely on the specific metal alloy being poured and the exact dimensional tolerances required for the final part. Different metals contract at different rates as they cool from a liquid to a solid state.
Engineers calculate the exact contraction behavior for the chosen material during the design phase and apply a specific shrinkage allowance to the mold dimensions. A properly designed mold is designed to keep the final cooled part within the required engineering tolerances.
What Is the Shrinkage Allowance for Cast Steel?
Cast steel generally experiences a higher rate of contraction compared to other standard casting metals like grey iron. The exact shrinkage allowance for cast steel varies depending on the specific carbon content, the alloy grade, and the overall geometry of the part.
Patternmakers must scale up the mold dimensions by this calculated amount to help the final solid part meet the required specifications. Failing to apply the correct allowance results in a final component that is physically too small for its intended application.
Vincent Schulz-Matthews
Program Engineer
Vincent Schulz-Matthews joins TFG USA as a Program Engineer with more than 20 years of experience in manufacturing, casting, and foundry operations. He brings extensive hands-on experience with ferrous and non-ferrous casting processes and a strong background in manufacturing problem-solving and quality improvement. At TFG, Vincent will support our engineering and production teams in ensuring projects meet technical and quality requirements.
Up Next


